Farm layout coordination
Equipment zones, movement routes and service access aligned with the available buildings.

Open a project story to review its equipment scope and operating purpose.
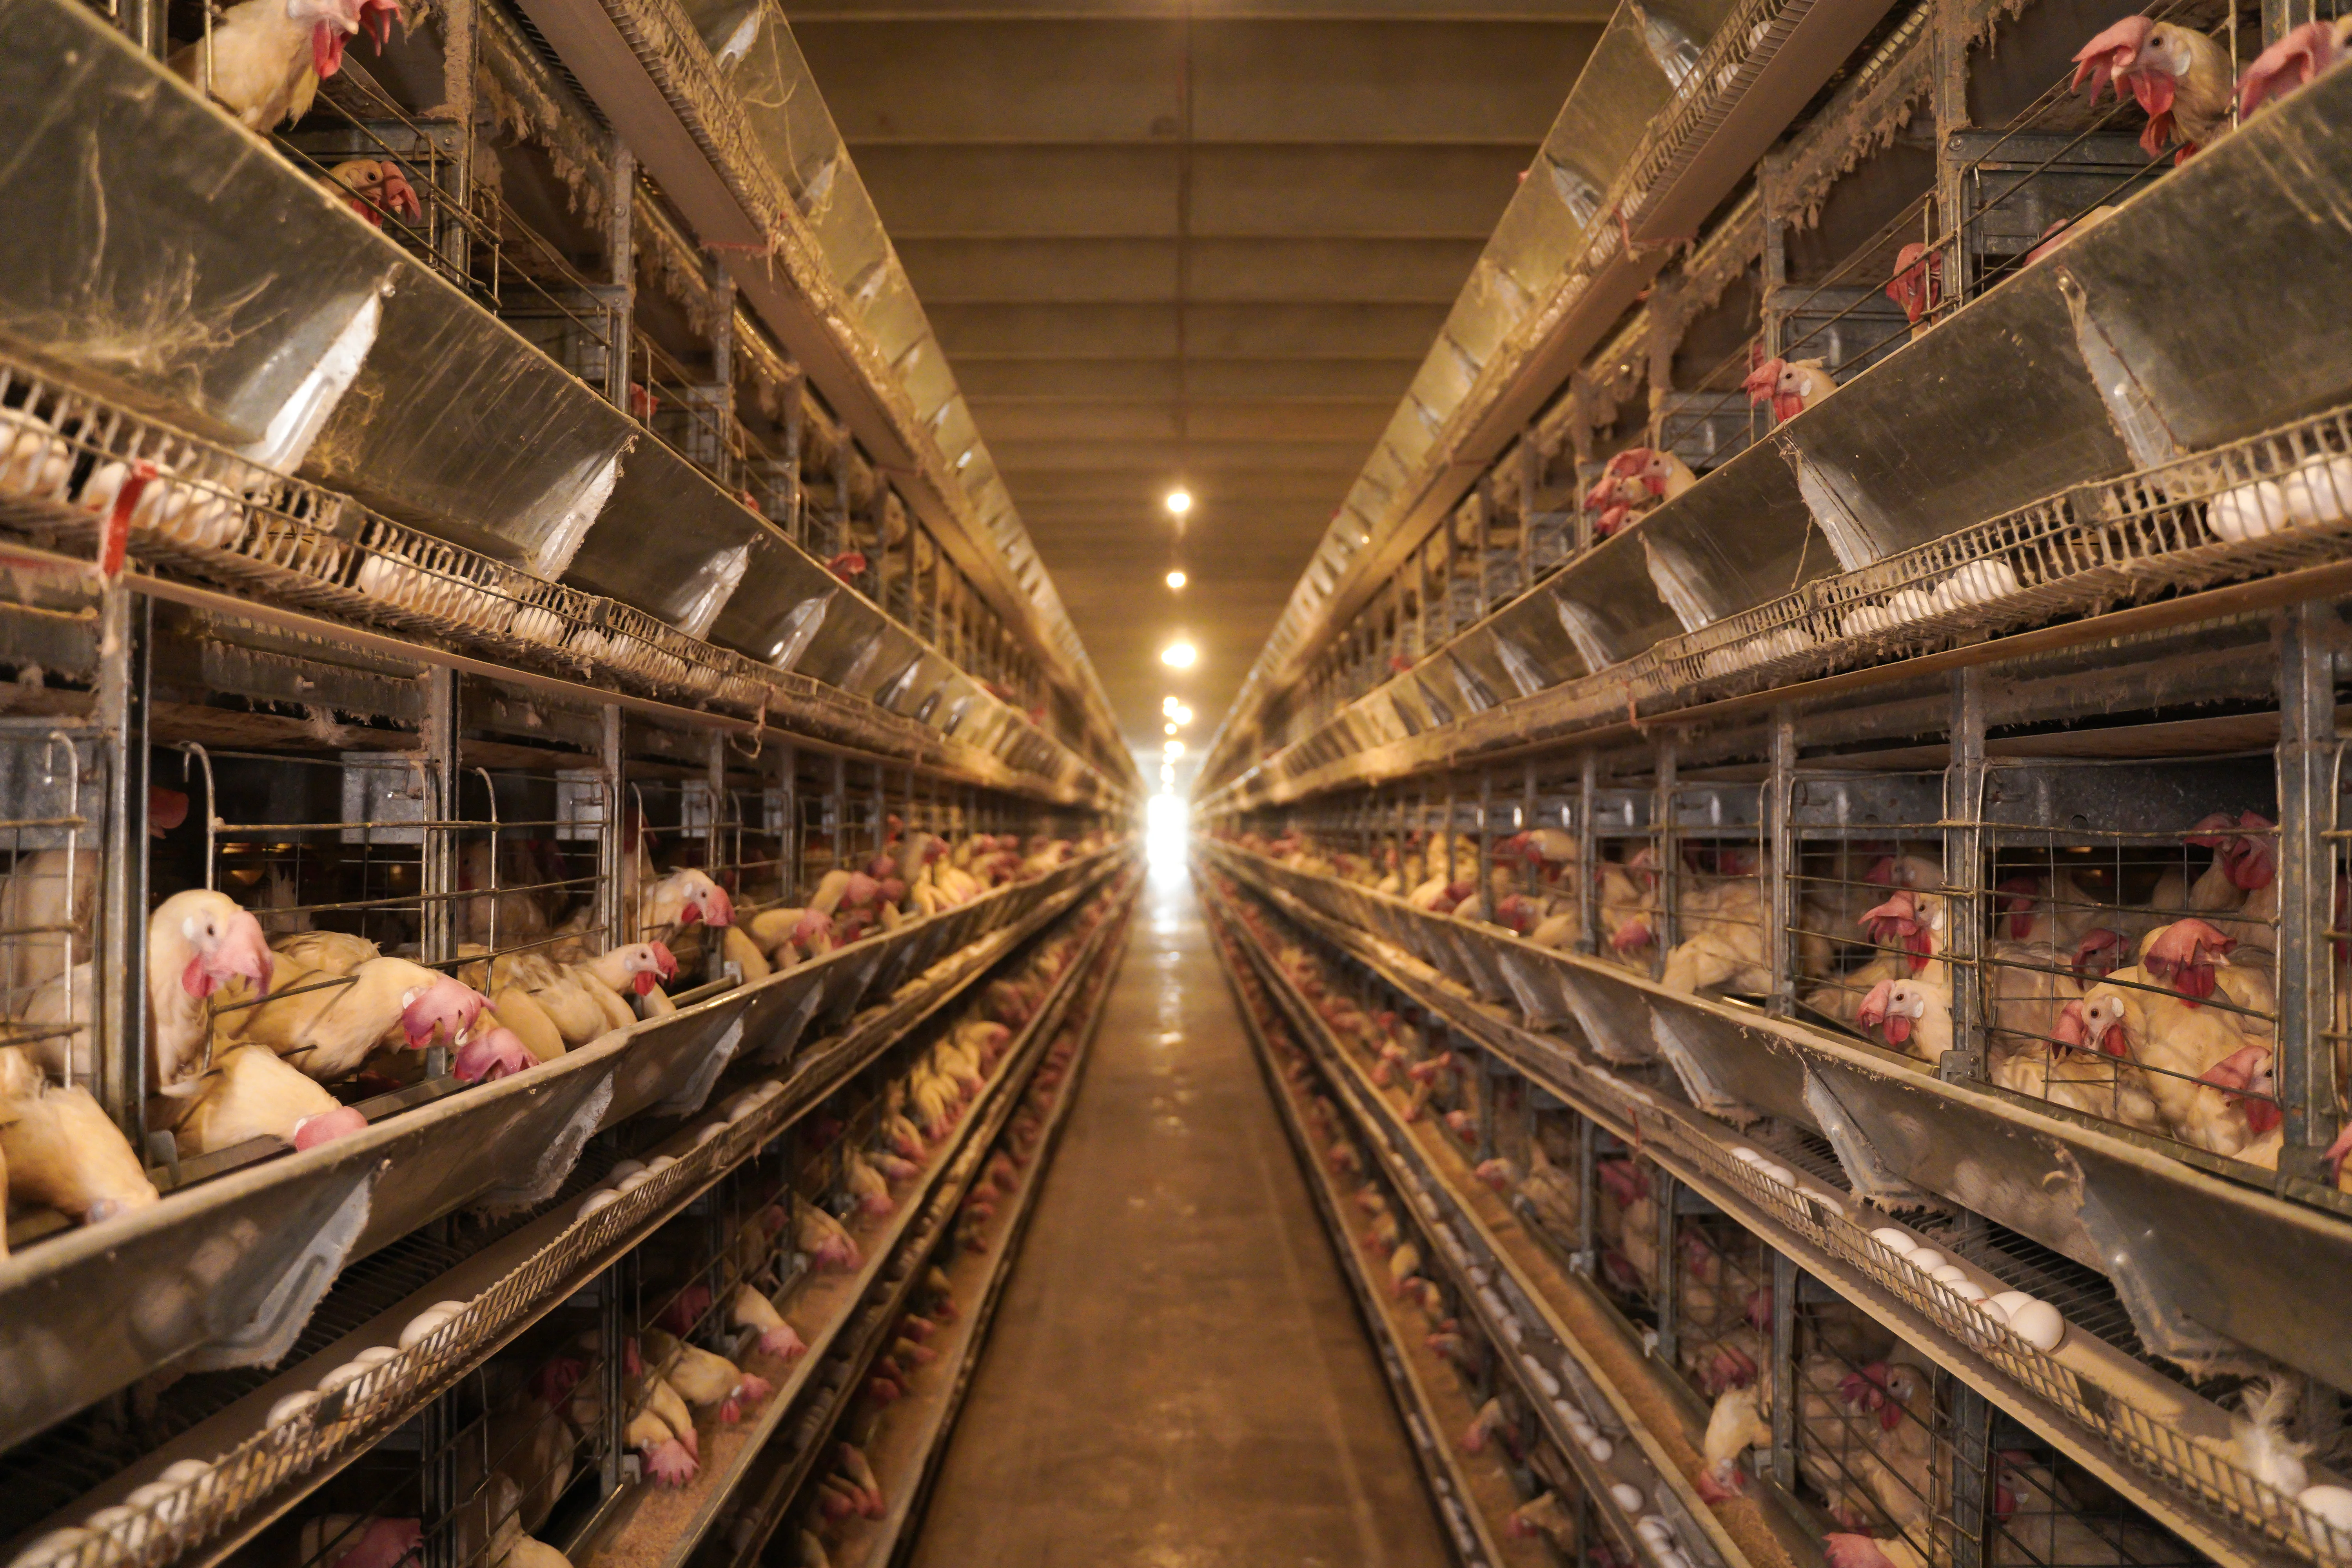 01 · LAYER AUTOMATIONHigh-Capacity Layer
Farm
01 · LAYER AUTOMATIONHigh-Capacity Layer
Farm
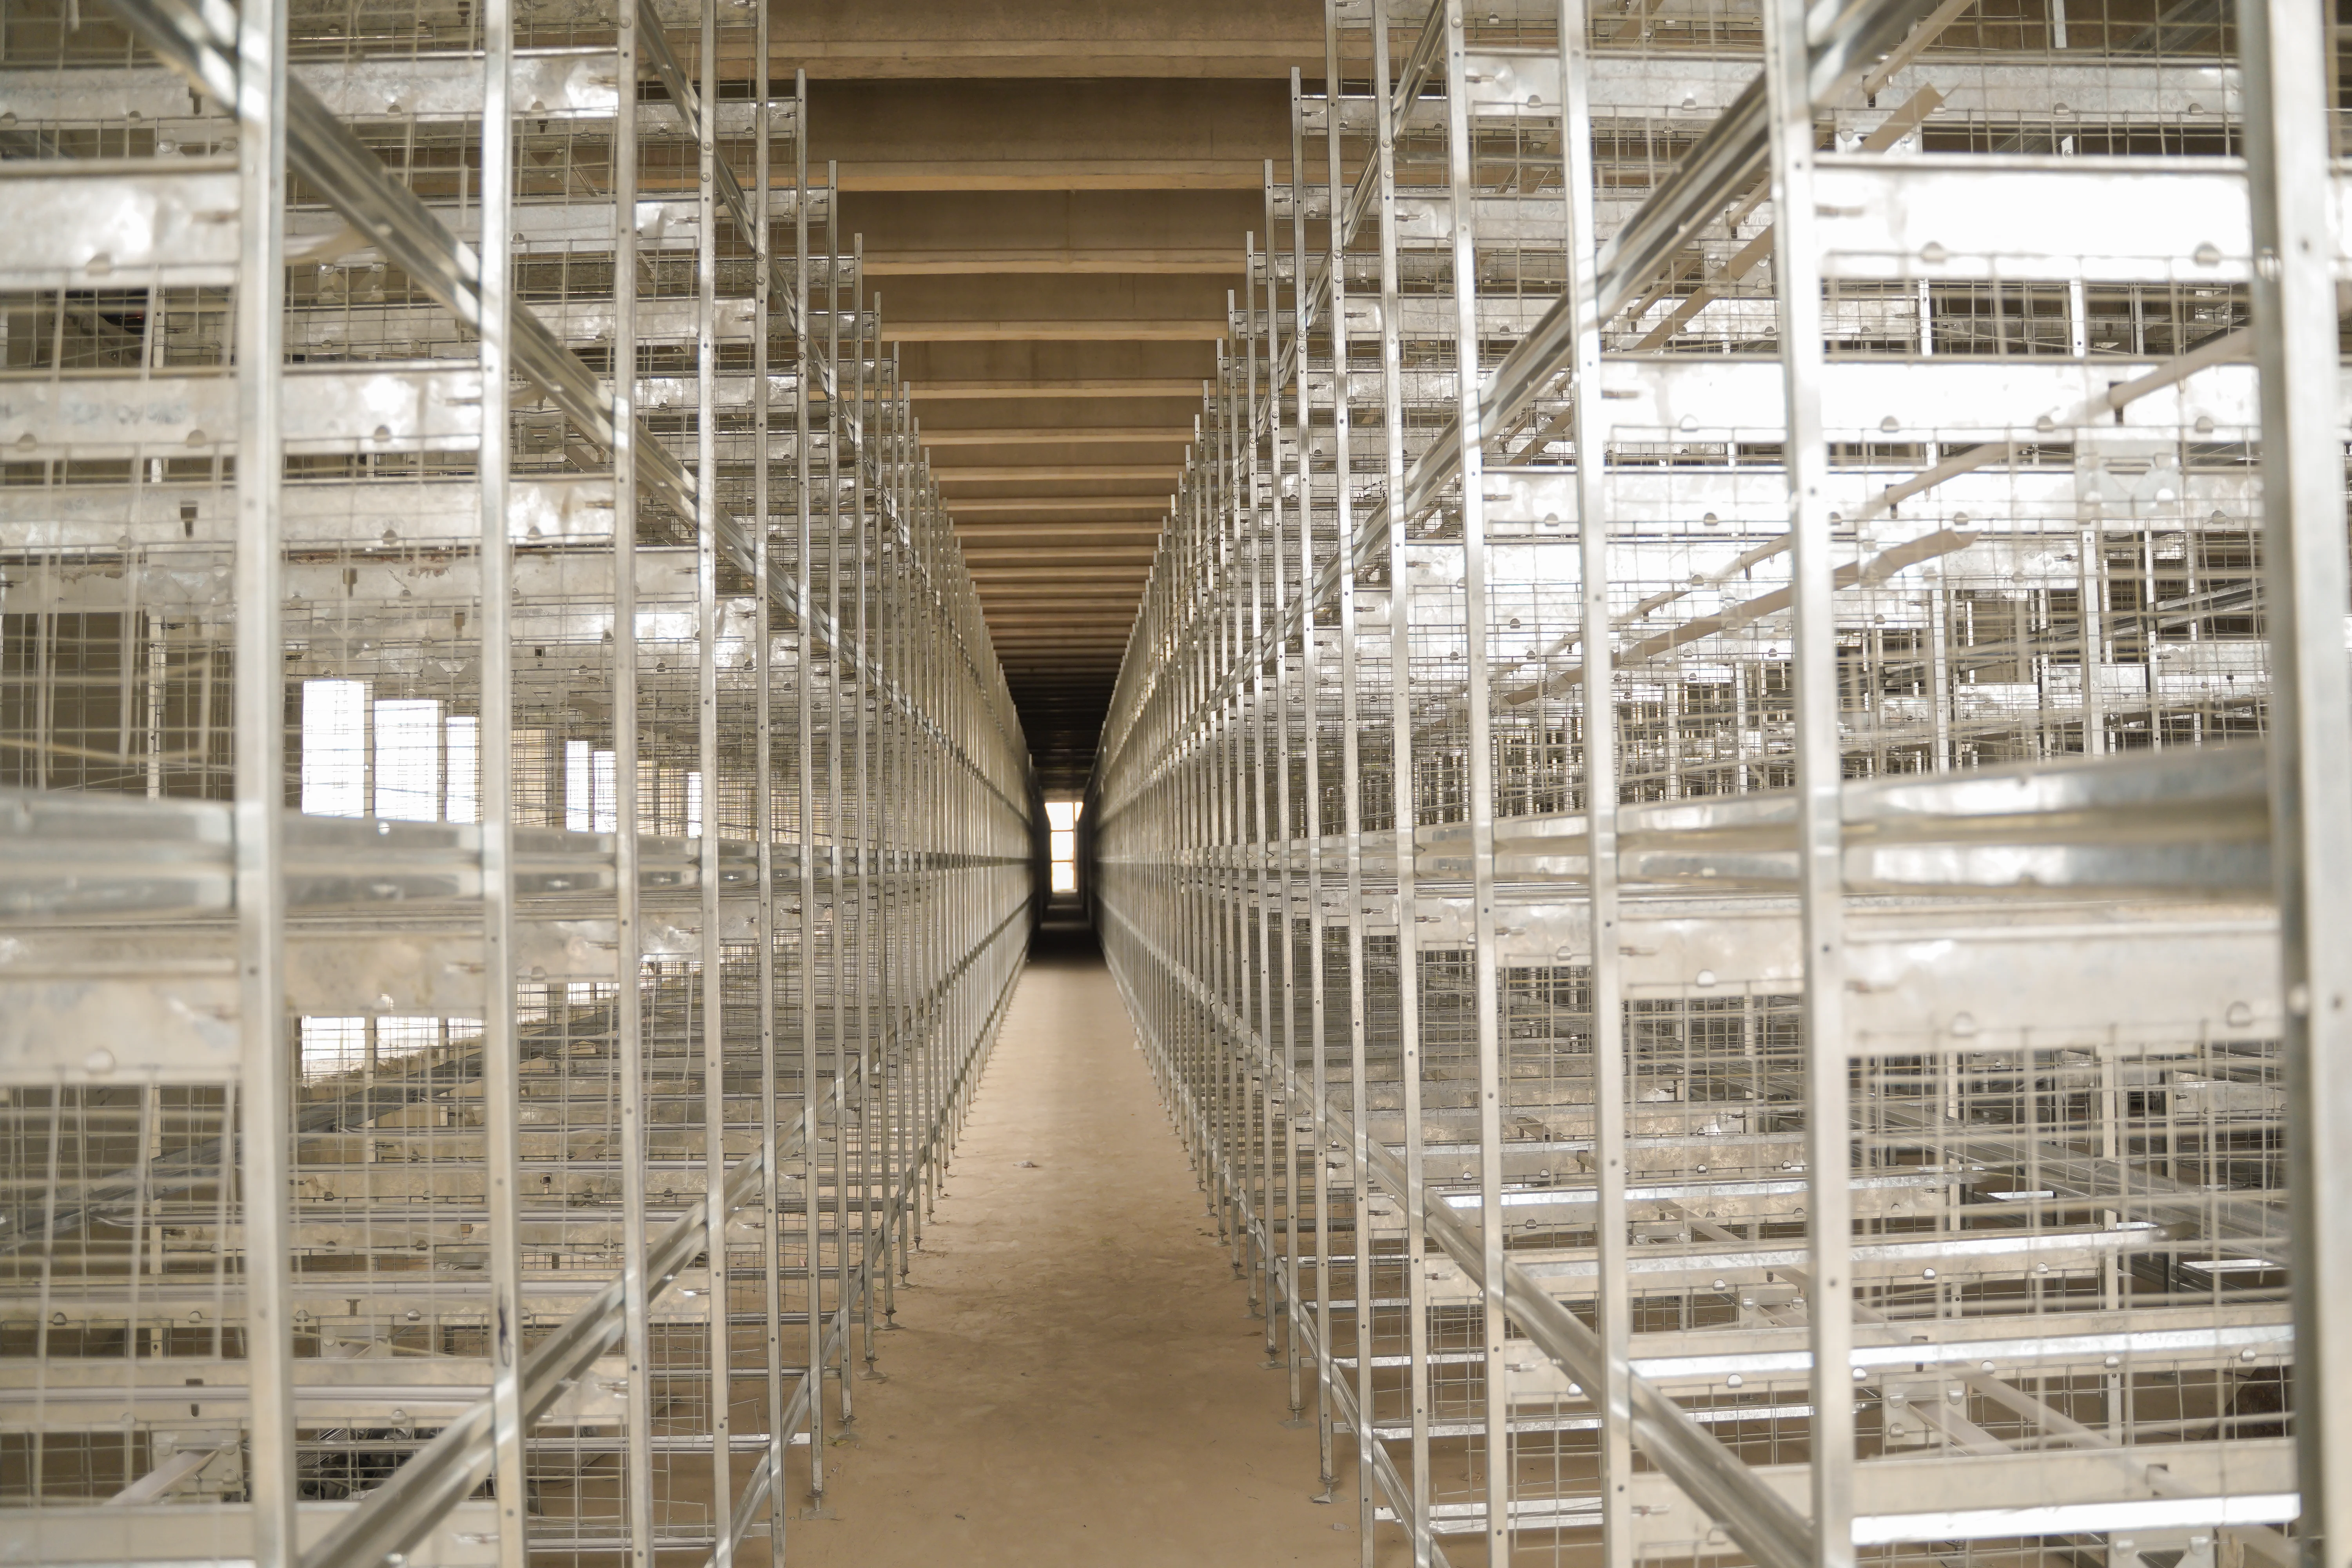 02 · TURNKEY
ENGINEERINGAutomated Poultry Complex
02 · TURNKEY
ENGINEERINGAutomated Poultry Complex
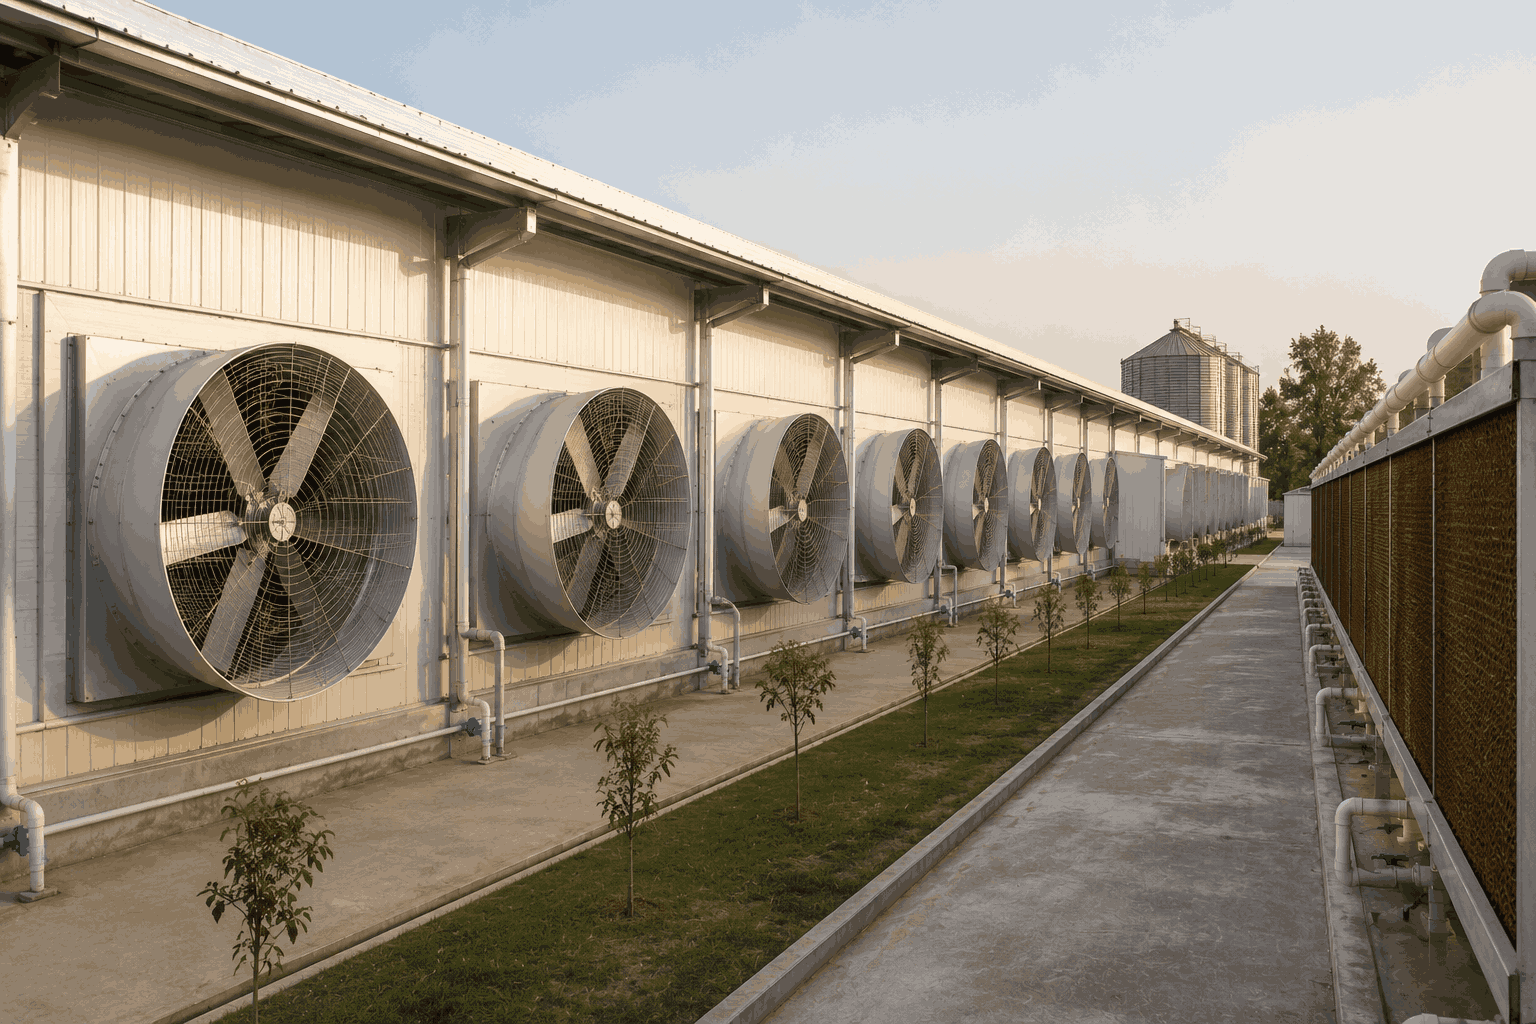 03 · CLIMATE
CONTROLClimate-Control Upgrade
03 · CLIMATE
CONTROLClimate-Control Upgrade
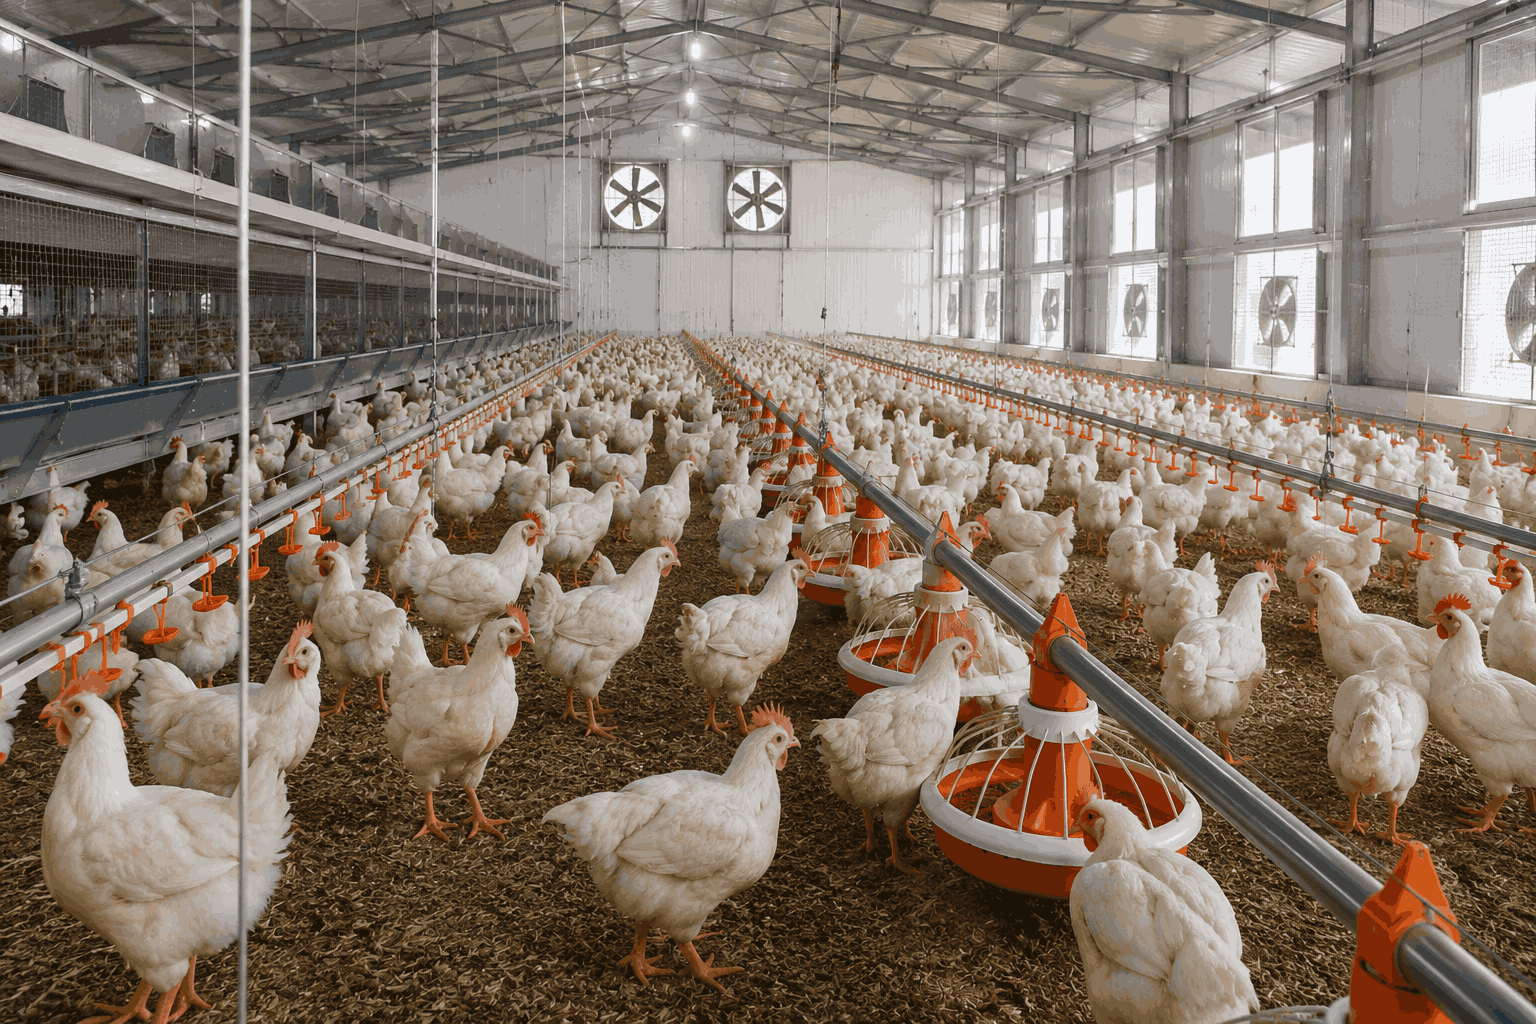 04 · BREEDER
EQUIPMENTBreeder House Modernisation
04 · BREEDER
EQUIPMENTBreeder House Modernisation
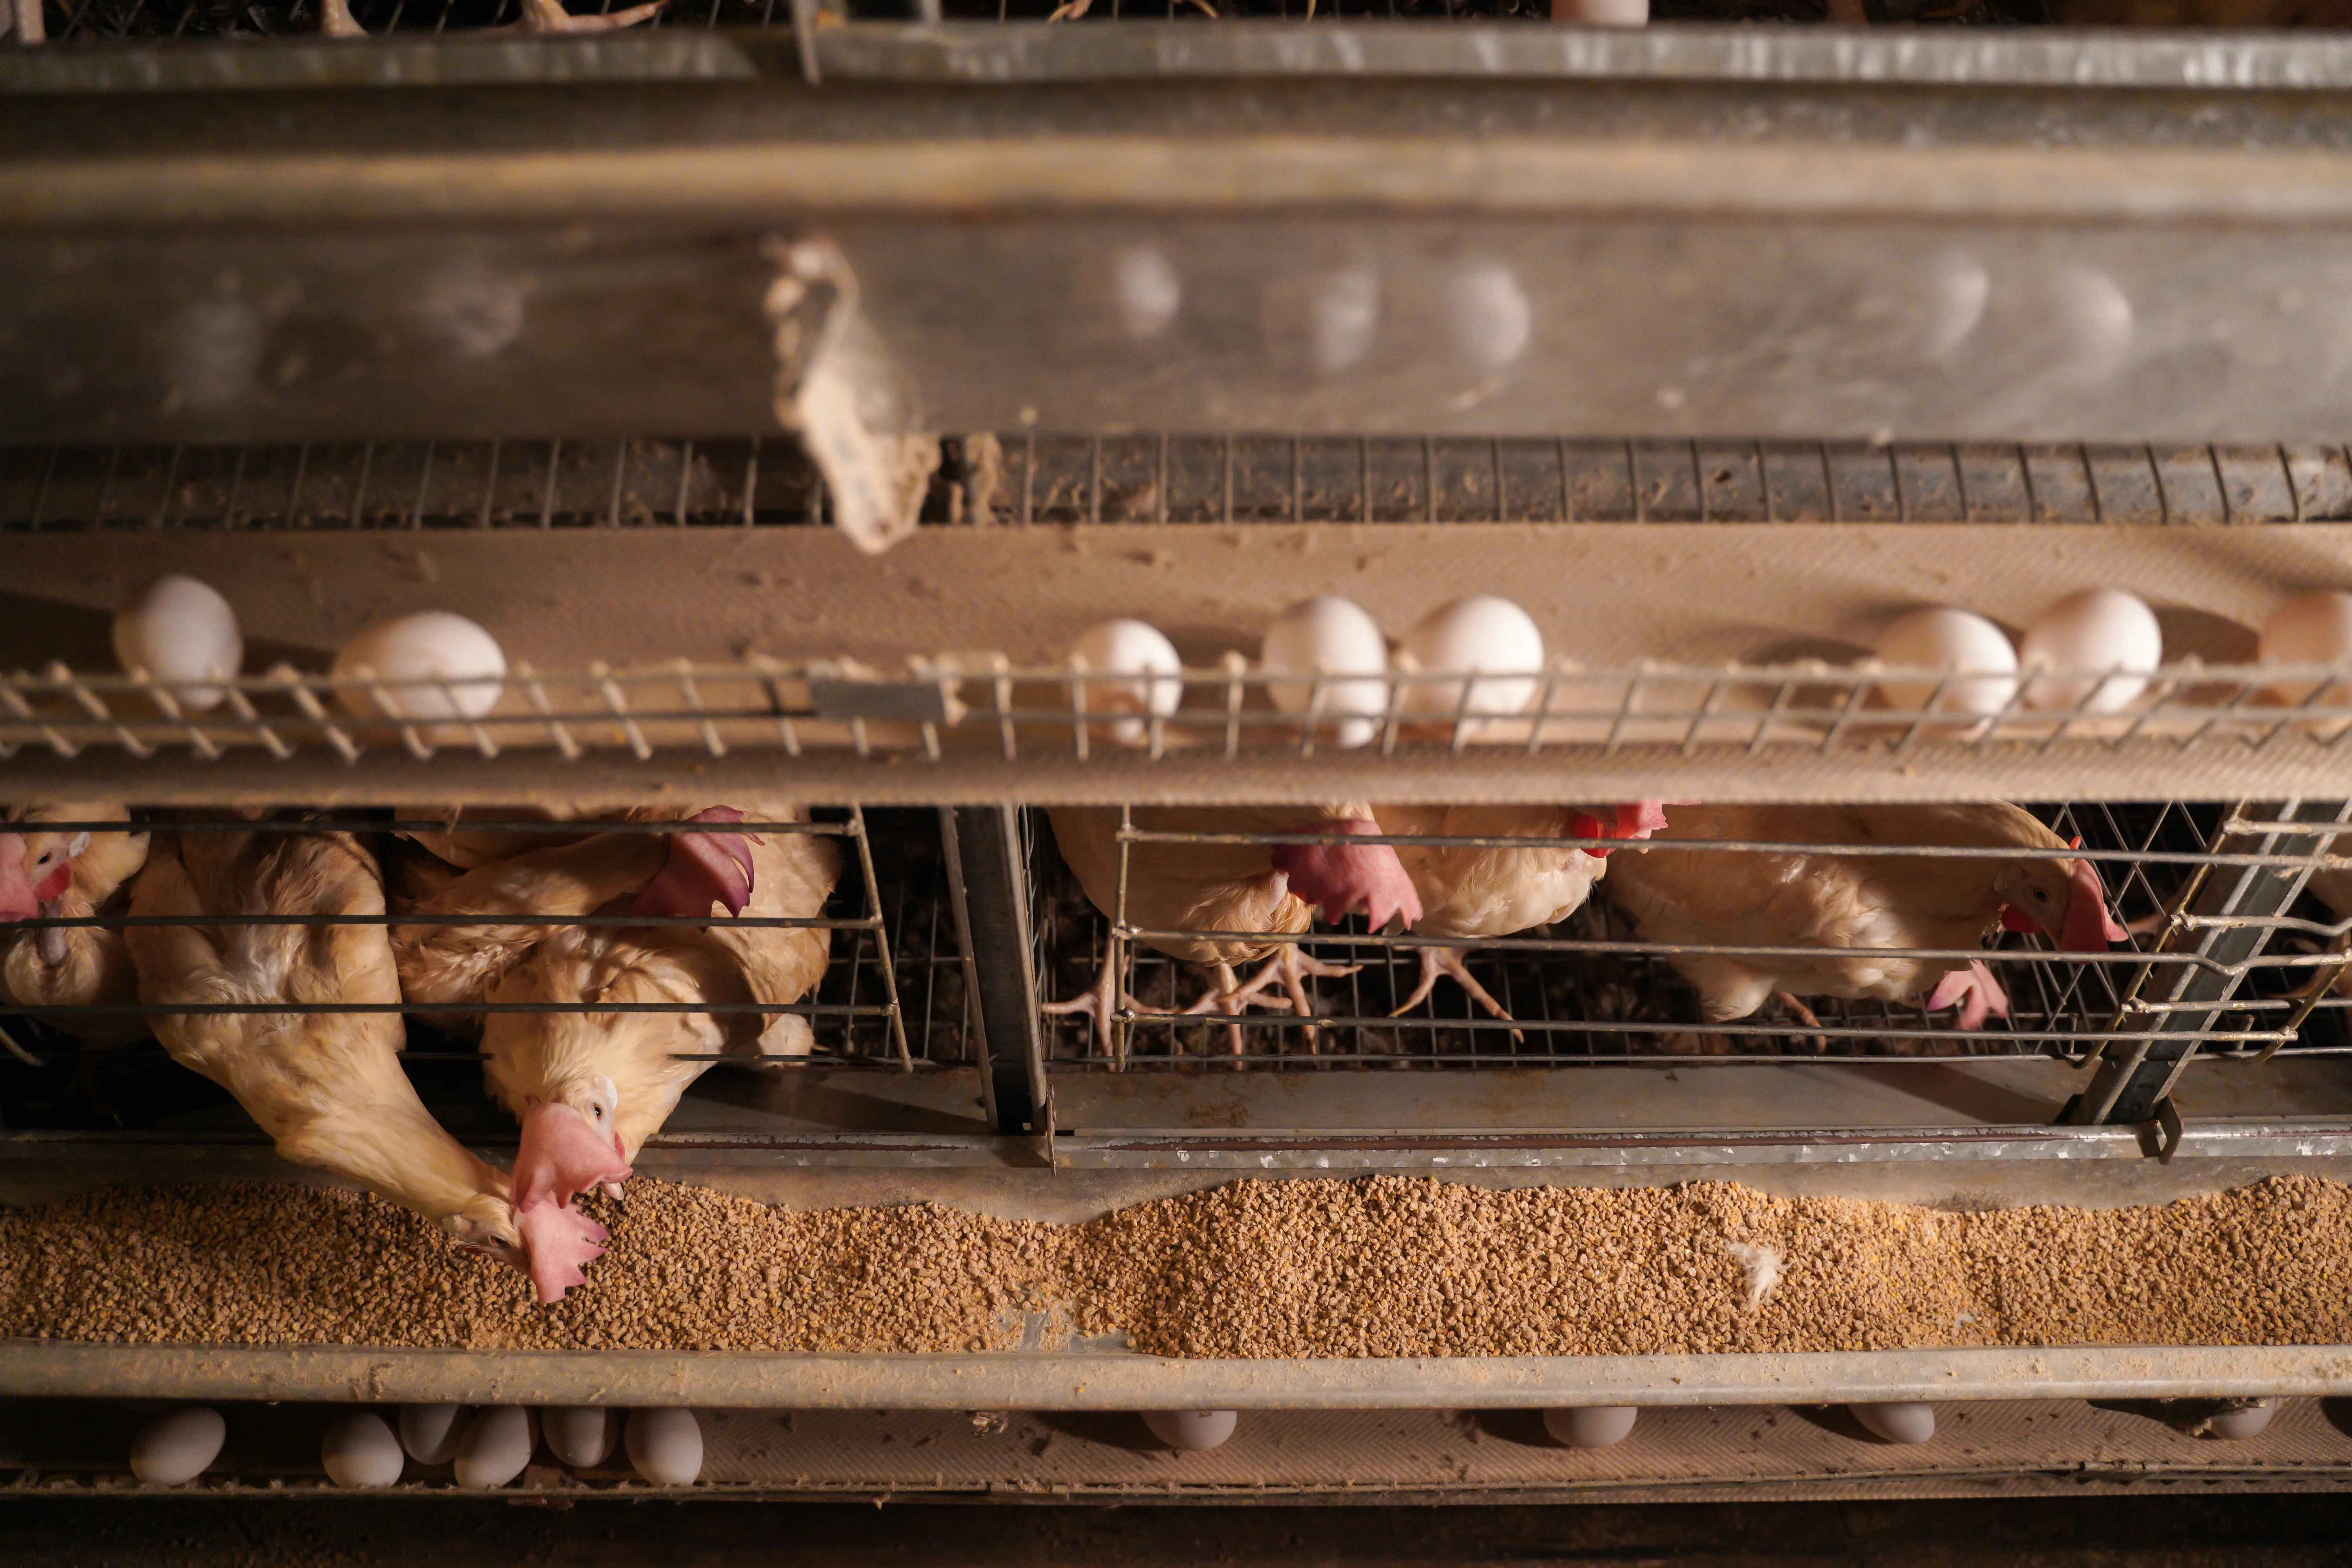 05 · FEEDING
AUTOMATIONAutomatic Feeding Upgrade
05 · FEEDING
AUTOMATIONAutomatic Feeding Upgrade
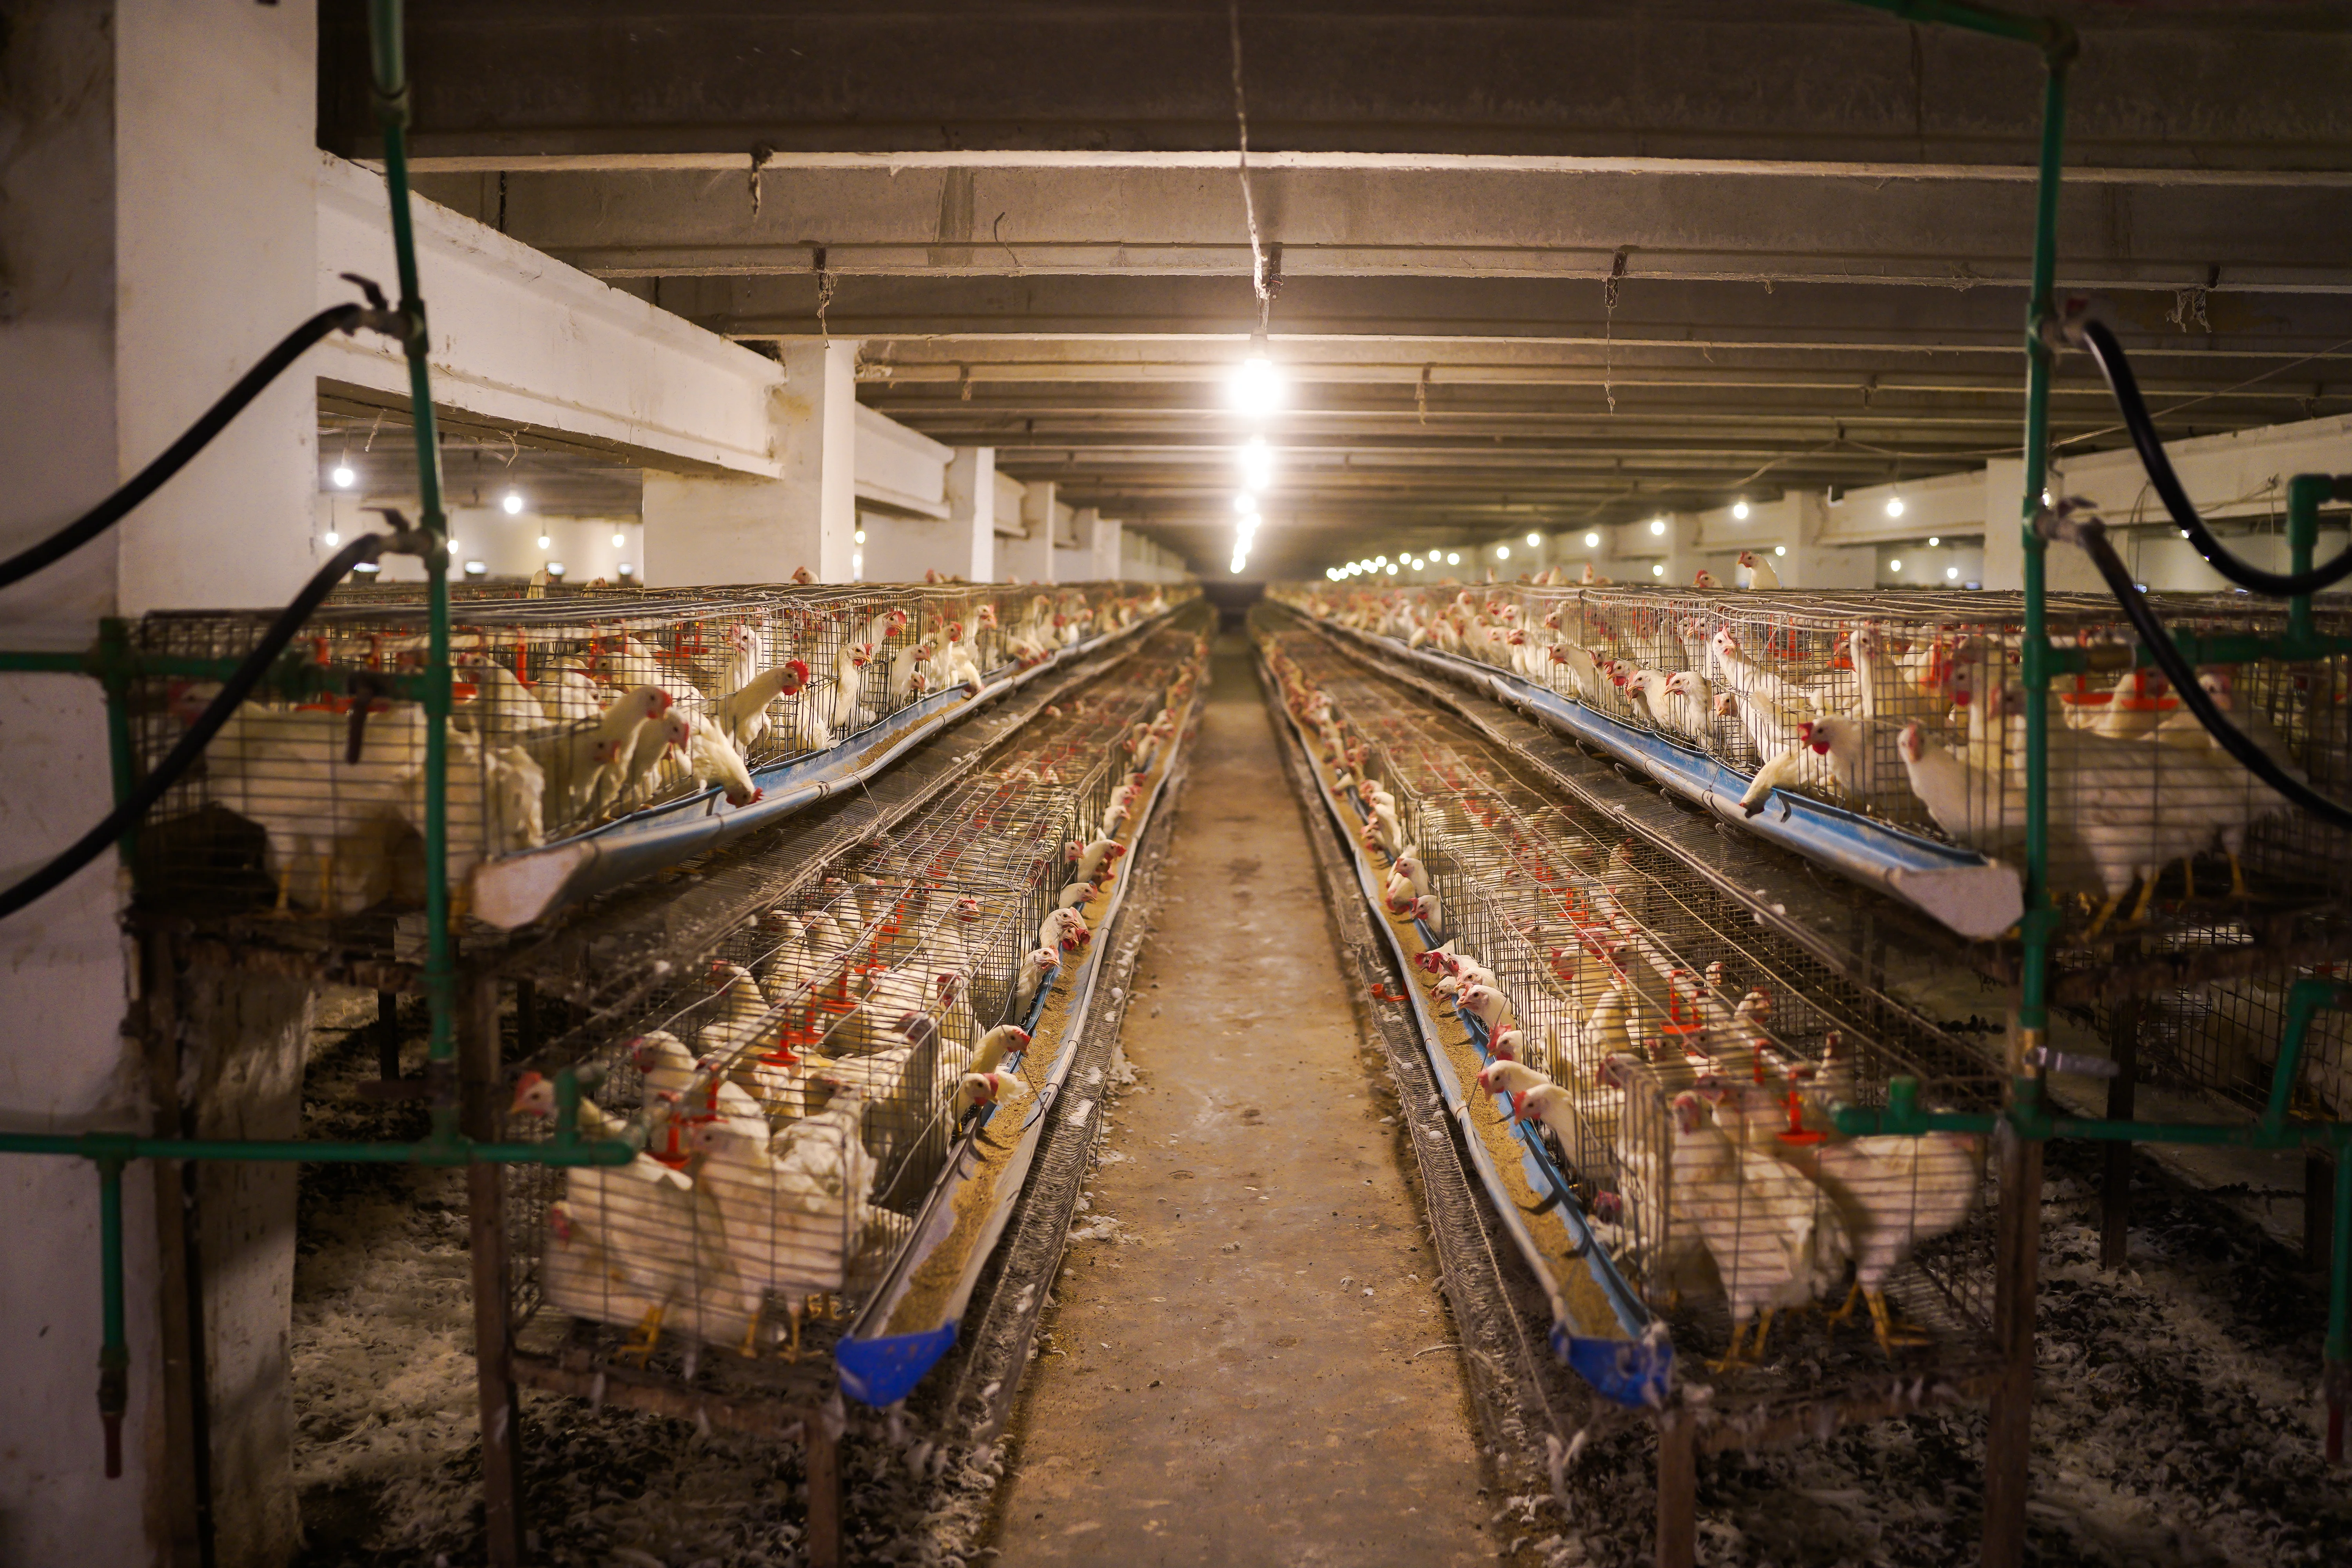 06 · WATER
MANAGEMENTIntegrated Drinking Project
06 · WATER
MANAGEMENTIntegrated Drinking Project
Farm layout, equipment manufacture and installation support delivered as one coordinated poultry solution.
The automated poultry complex was planned as one connected farm rather than a collection of separate equipment packages. Housing, feed movement, water regulation, ventilation and cooling were aligned with the site layout so operators could manage the system through a clear, serviceable workflow.
The equipment package was selected and coordinated around the site requirement—not applied as a generic template.
Equipment zones, movement routes and service access aligned with the available buildings.
Compatible farm systems coordinated to reduce gaps between individual equipment packages.
Air movement and evaporative cooling planned around house geometry and climate demand.
Technical guidance supporting correct placement, connection, testing and handover.
Multiple equipment packages had to operate as one system while remaining serviceable by the farm’s local technical team.
Our engineers aligned cage geometry, feed movement, water regulation, tunnel ventilation and cooling around a unified operating plan.
The project supports simpler day-to-day management, clearer maintenance access and dependable climate and resource delivery.
Select any image to open the full-screen gallery, then use the arrows or keyboard to move between views.