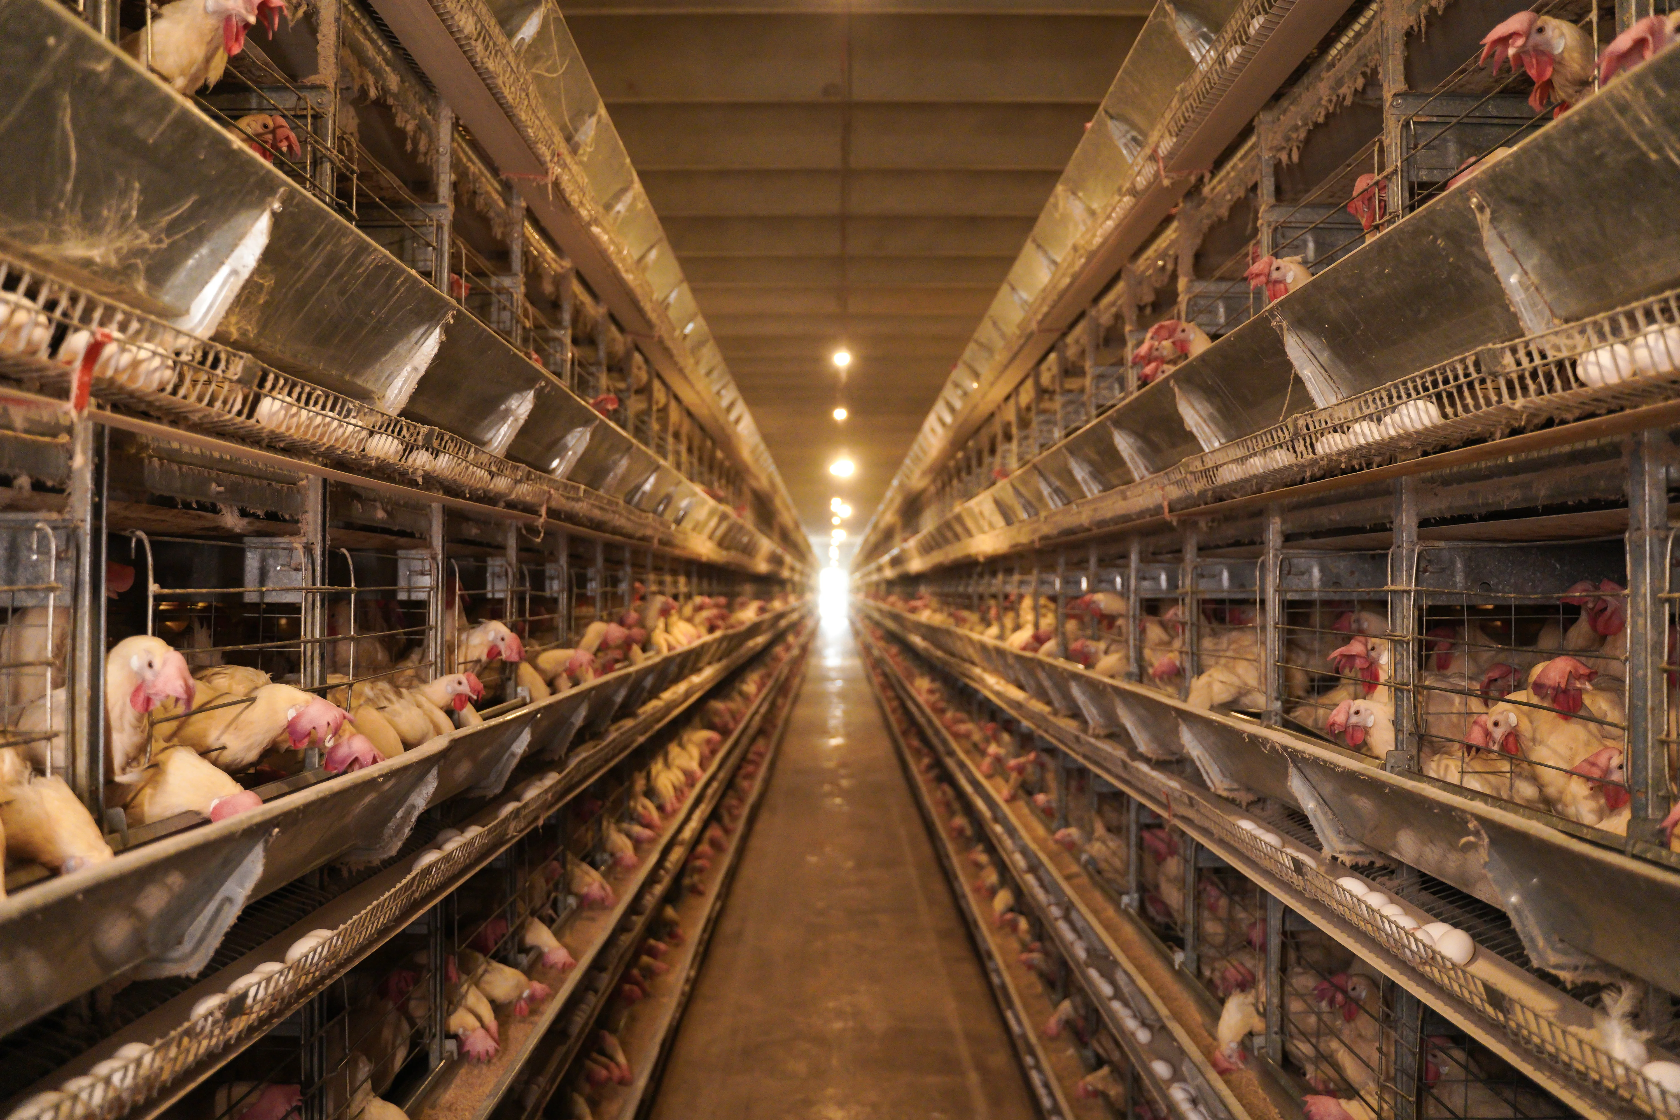
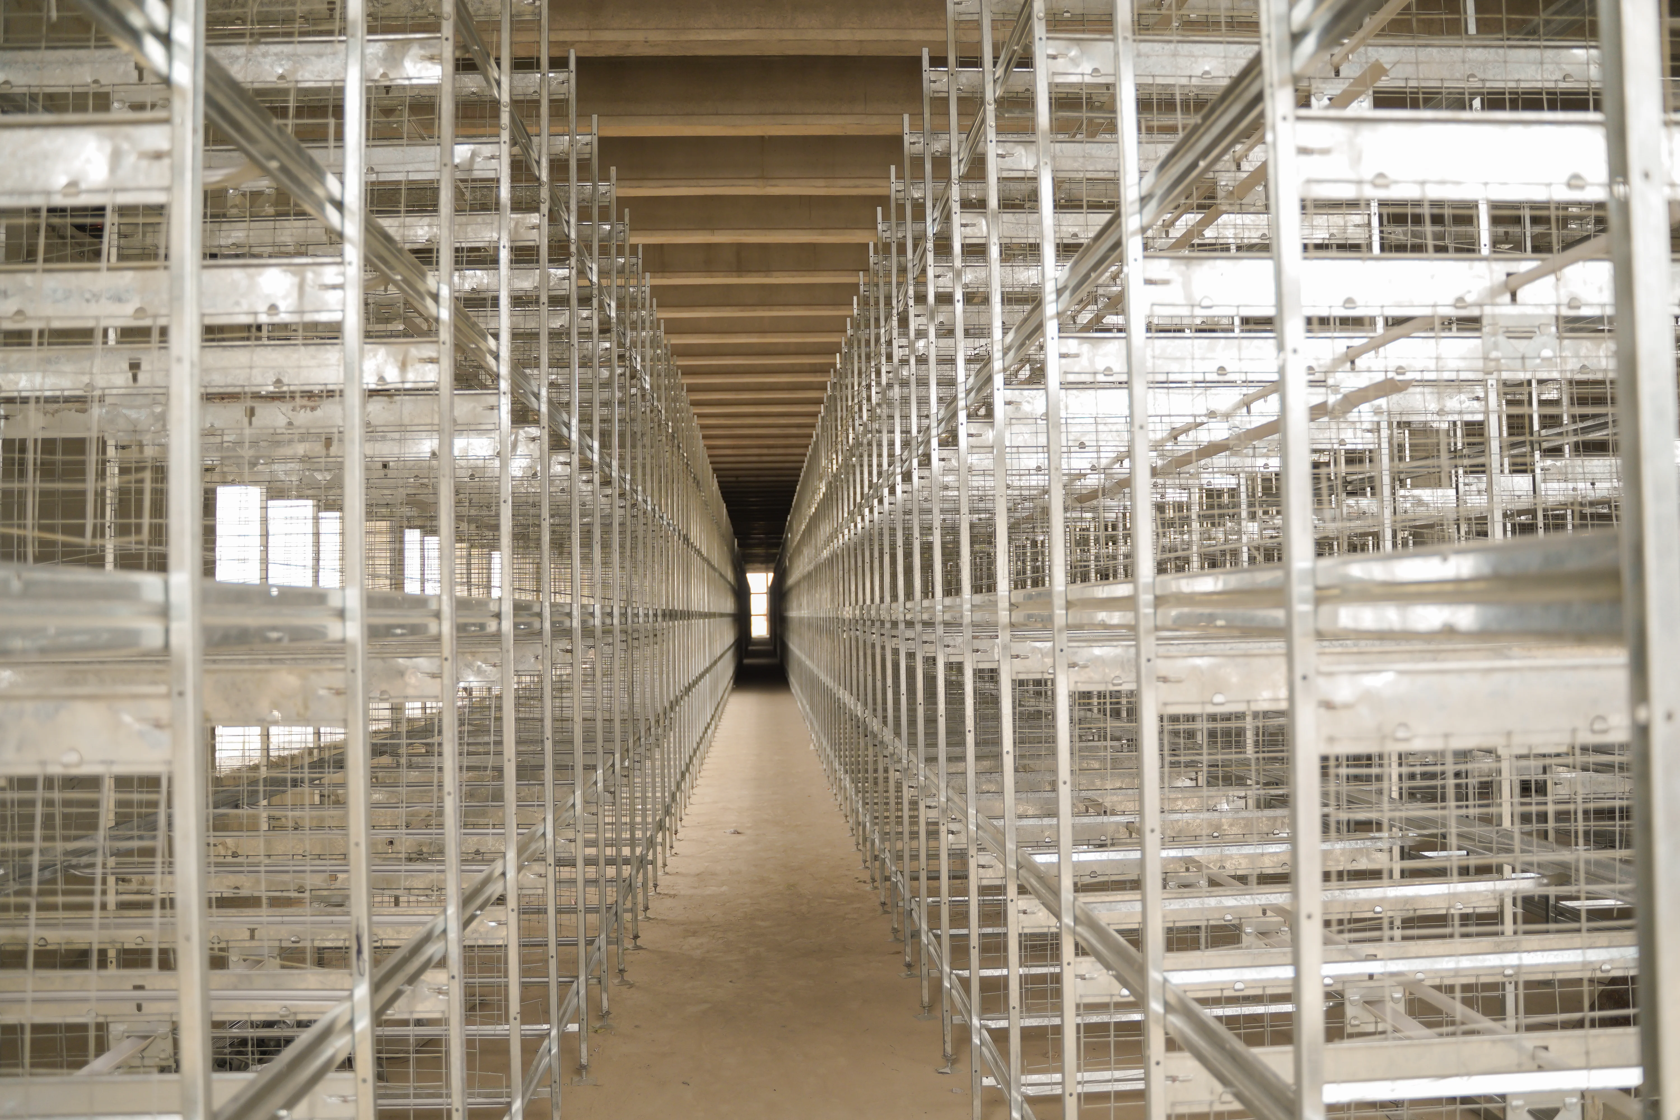
H-Type layer housing
A space-efficient cage configuration planned around bird access, inspection and reliable structural support.

Open a project story to review its equipment scope and operating purpose.
 01 · LAYER AUTOMATIONHigh-Capacity Layer
Farm
01 · LAYER AUTOMATIONHigh-Capacity Layer
Farm
 02 · TURNKEY
ENGINEERINGAutomated Poultry Complex
02 · TURNKEY
ENGINEERINGAutomated Poultry Complex
 03 · CLIMATE
CONTROLClimate-Control Upgrade
03 · CLIMATE
CONTROLClimate-Control Upgrade
 04 · BREEDER
EQUIPMENTBreeder House Modernisation
04 · BREEDER
EQUIPMENTBreeder House Modernisation
 05 · FEEDING
AUTOMATIONAutomatic Feeding Upgrade
05 · FEEDING
AUTOMATIONAutomatic Feeding Upgrade
 06 · WATER
MANAGEMENTIntegrated Drinking Project
06 · WATER
MANAGEMENTIntegrated Drinking Project
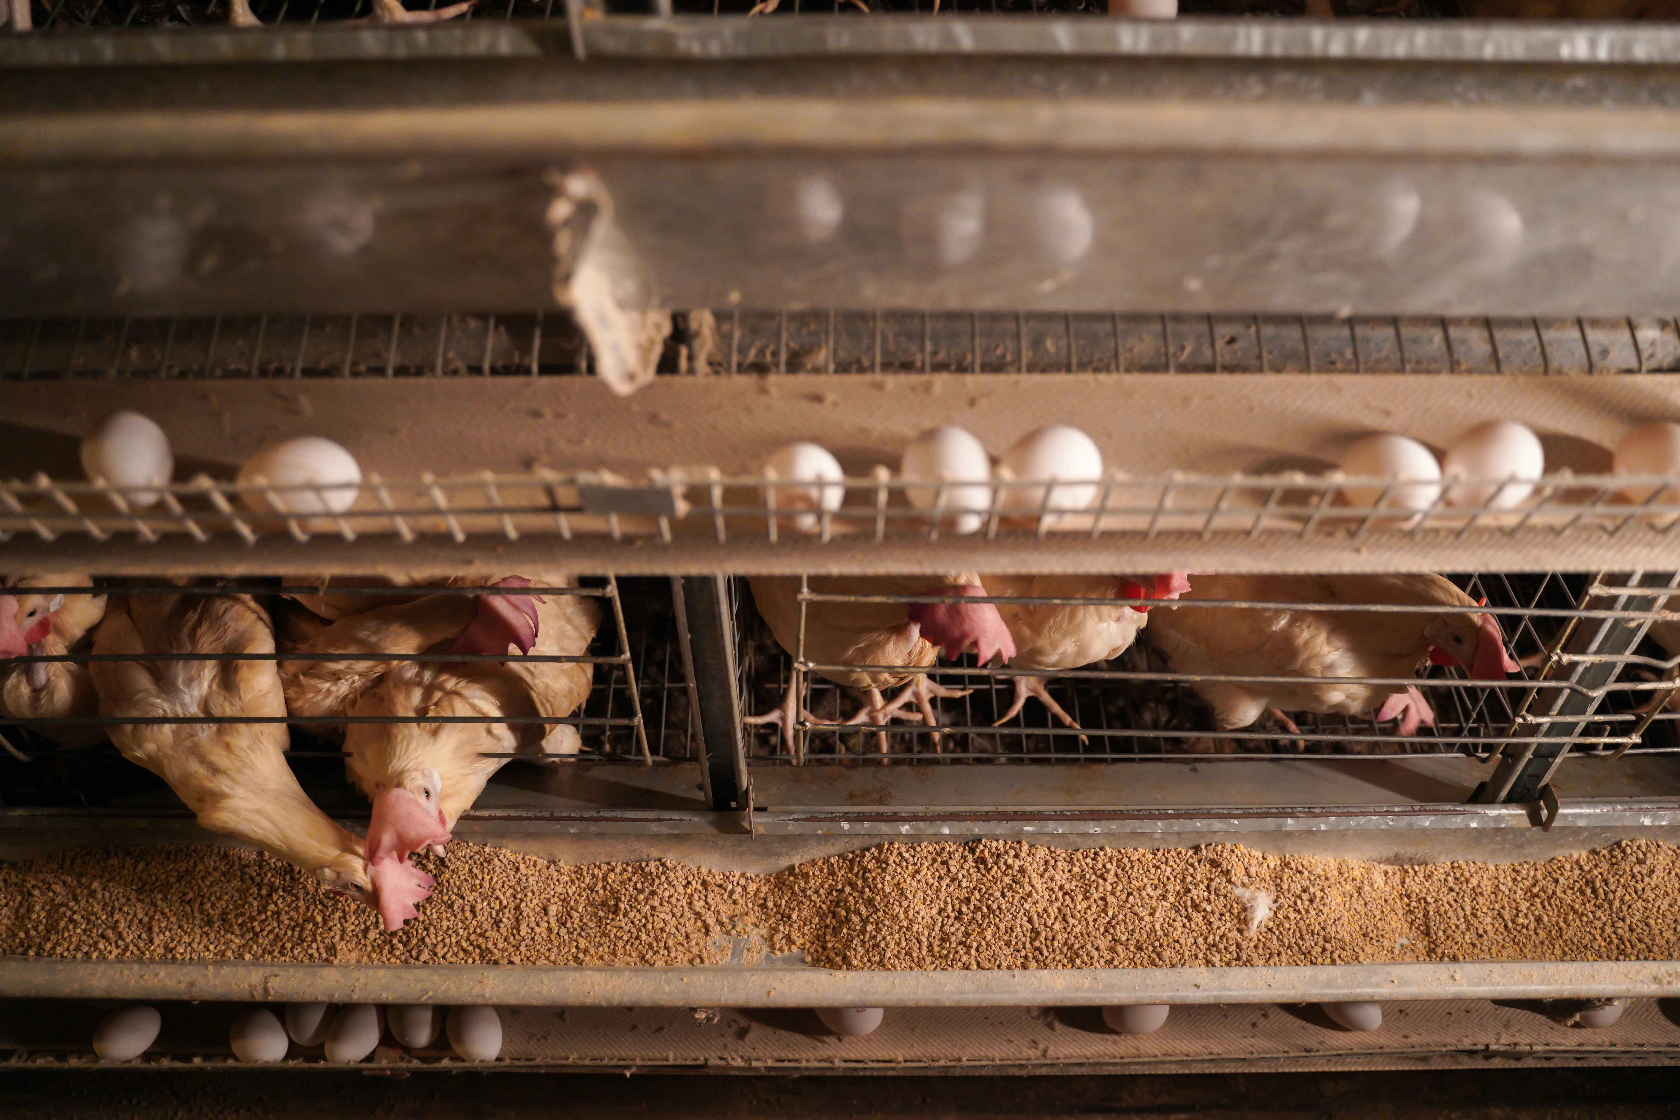
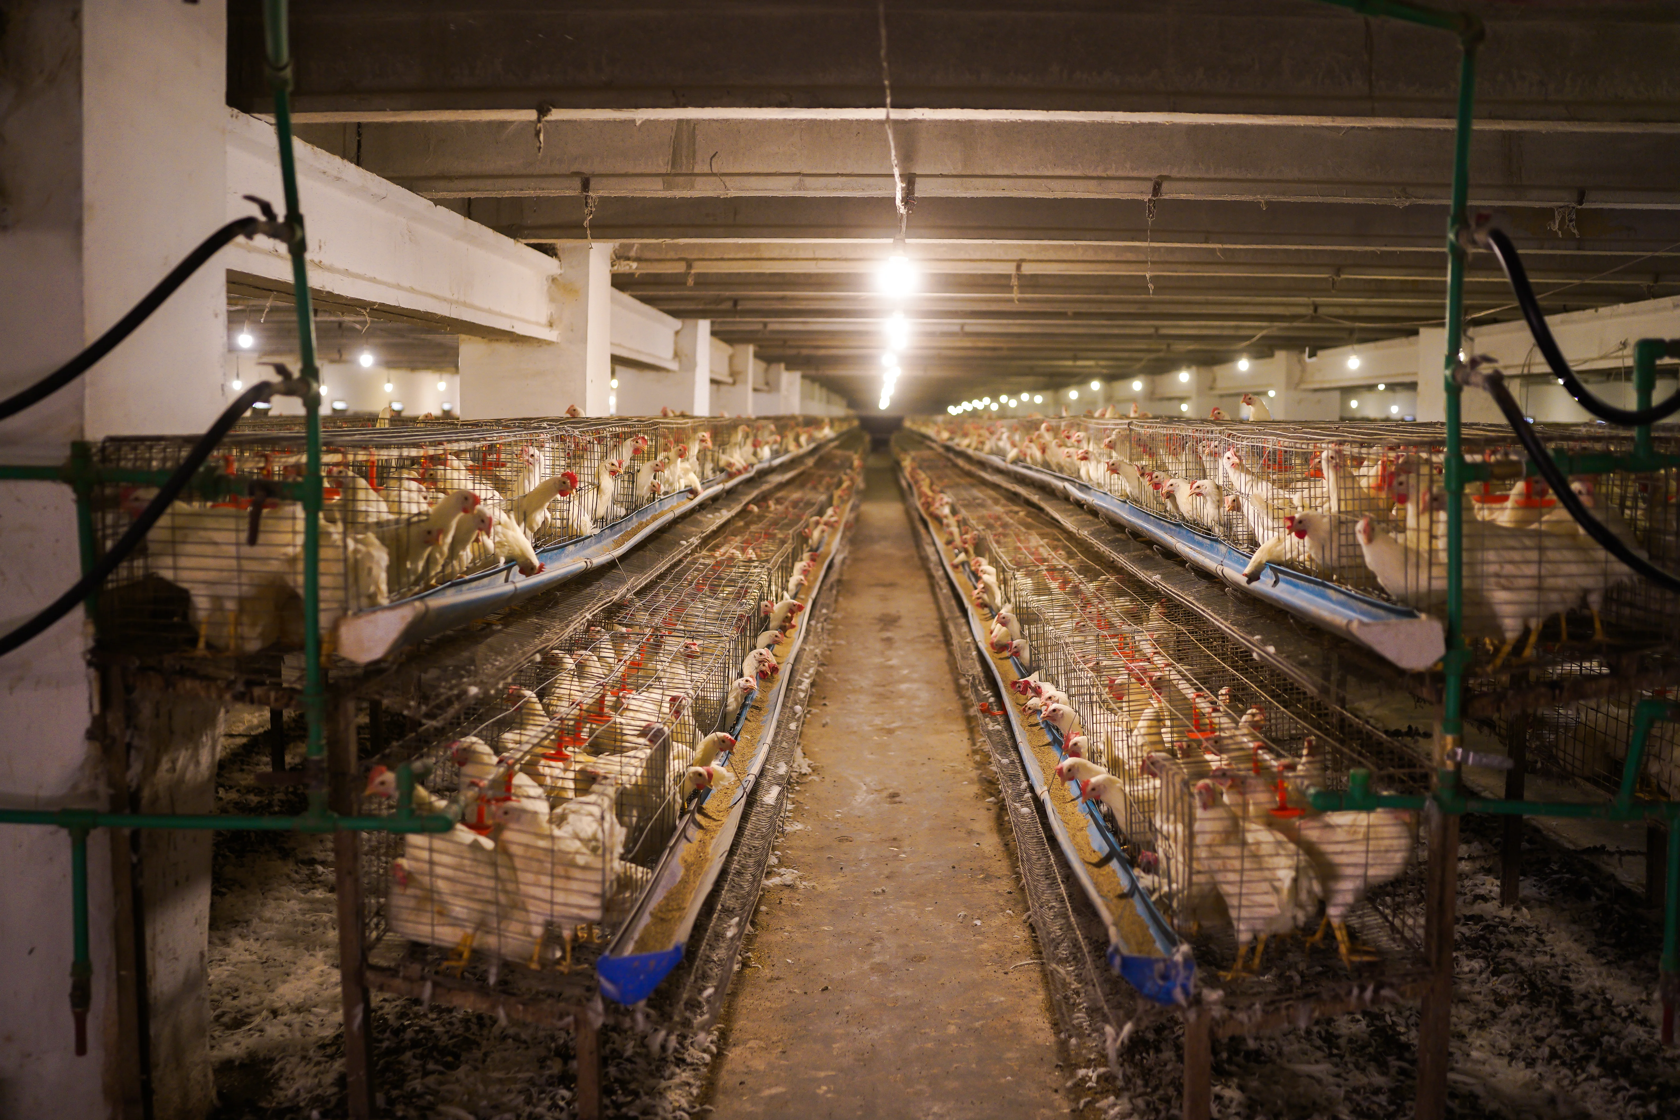
An integrated H-Type layer housing project designed for controlled feeding, drinking, egg handling and manure management.
This high-capacity commercial layer farm brings housing, feed, water, egg movement and manure handling into one coordinated operating system. The layout was developed to use the available building footprint efficiently while keeping inspection routes and maintenance points accessible.
The equipment package was selected and coordinated around the site requirement—not applied as a generic template.
A space-efficient cage configuration planned around bird access, inspection and reliable structural support.
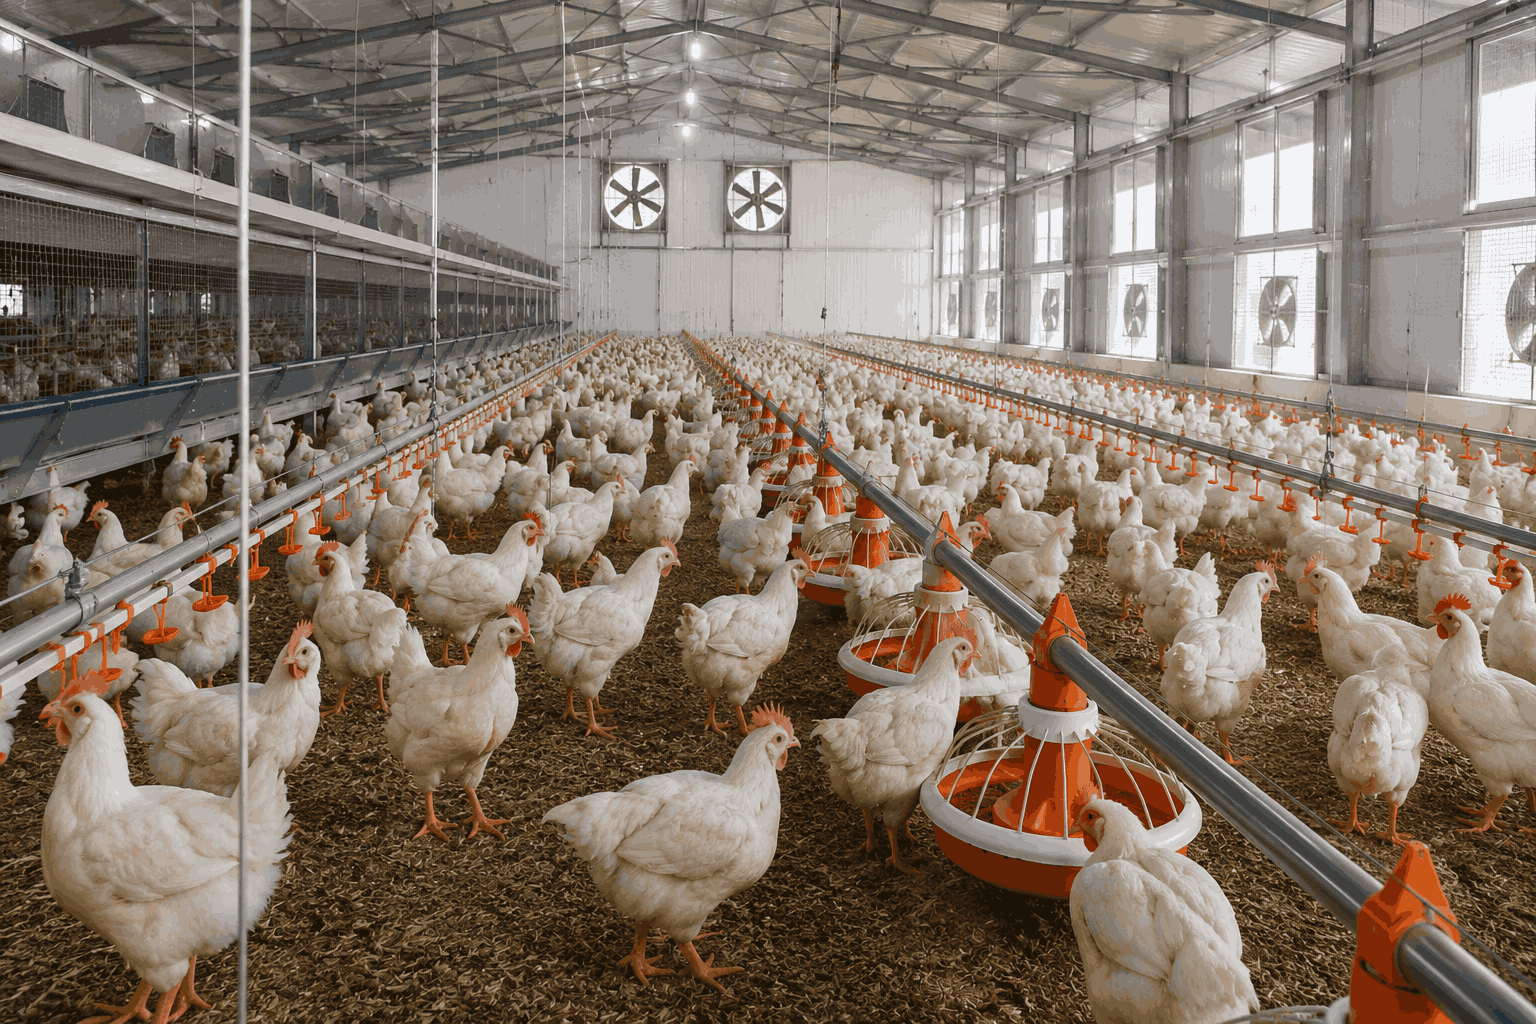
Coordinated conveying and trough delivery designed for consistent feed access across cage rows.
Regulated water lines positioned for dependable access and practical flushing and maintenance.
Interfaces planned to simplify routine collection, hygiene and movement through the poultry house.
The operator needed to increase bird capacity while improving daily workflow, hygiene and access for inspection within a fixed building footprint.
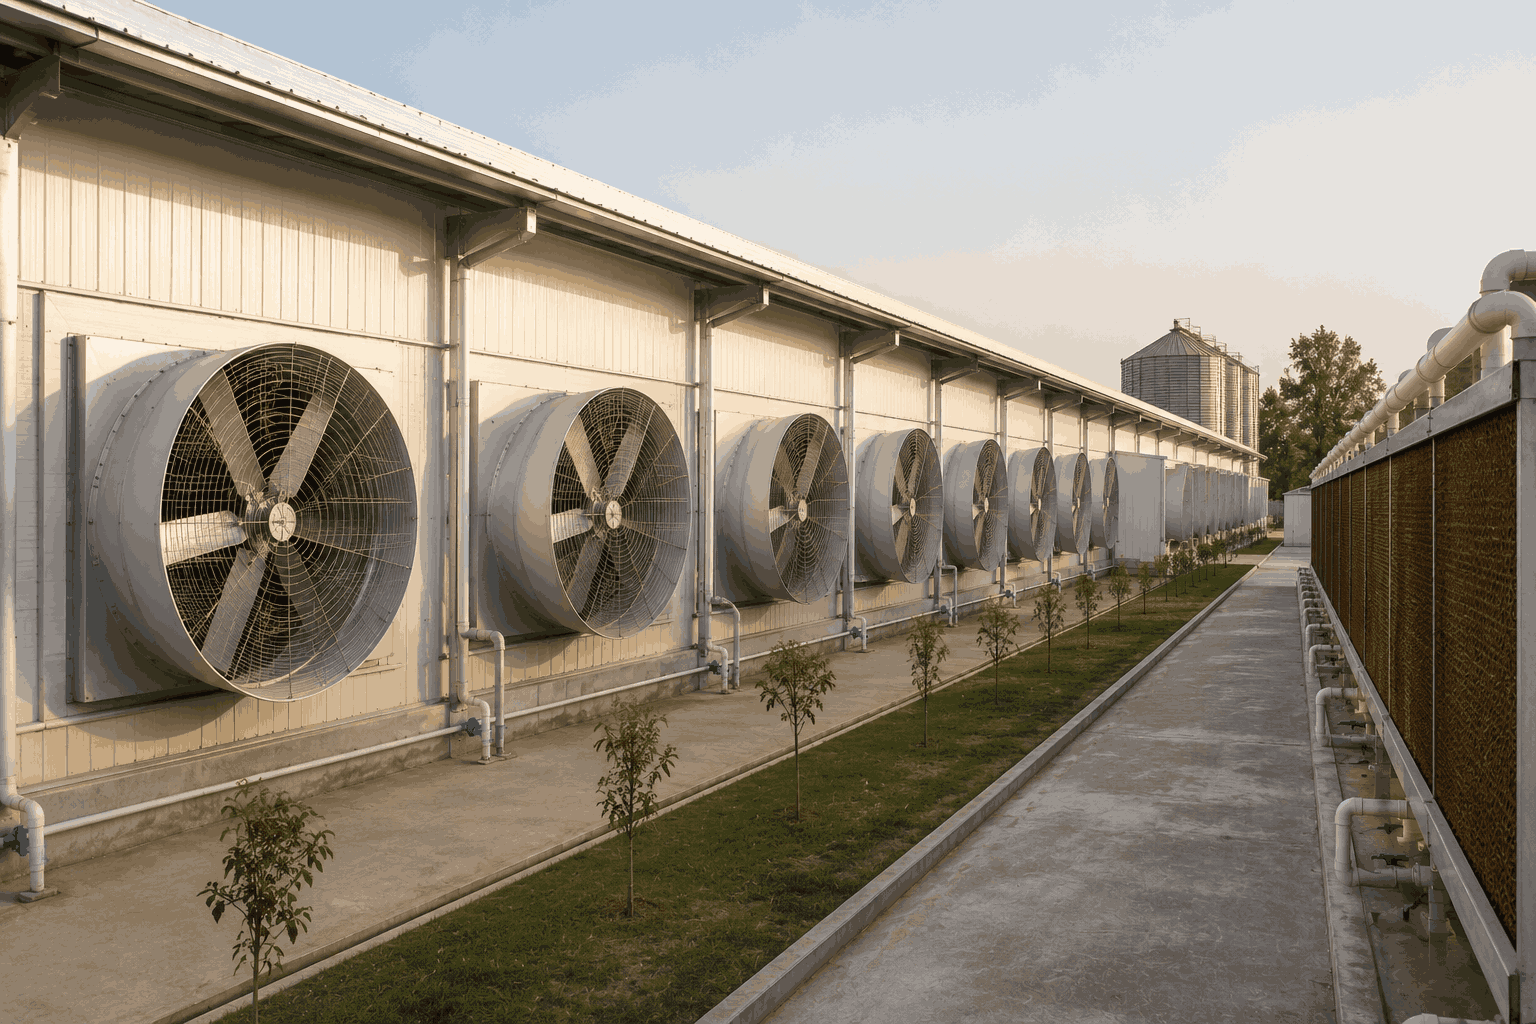
Shamsi developed a house-specific H-Type configuration with coordinated feeding and nipple drinking lines, egg collection interfaces, ventilation planning and installation supervision.
The completed layout created a more structured production environment with consistent resource delivery, reduced manual movement and room for planned growth.
Select any image to open the full-screen gallery, then use the arrows or keyboard to move between views.
Explore operational footage from the high-capacity layer farm, including the automated feeding environment and integrated egg-handling system.